

Listing Courtesy of:  STELLAR as distributed by MLS GRID / Listed By: Gislene "Gigi" Moorman, Coldwell Banker Realty; Mary Perales, South Tampa - Contact: 813-253-2444
 STELLAR as distributed by MLS GRID / Listed By: Gislene "Gigi" Moorman, Coldwell Banker Realty; Mary Perales, South Tampa - Contact: 813-253-2444
 1105 Eagle Run Way Ocoee, FL 34761
Active (318 Days)
$430,000 (USD)

Description
MLS #:
O6343978
O6343978
Taxes
$6,030(2024)
$6,030(2024)
Lot Size
3,466 SQFT
3,466 SQFT
Type
Single-Family Home
Single-Family Home
Year Built
2015
2015
County
Orange County
Orange County
Listed By
Gislene "Gigi" Moorman, Coldwell Banker Realty, Contact: 813-253-2444
Mary Perales, Coldwell Banker Realty
Mary Perales, Coldwell Banker Realty
Source
STELLAR
Last checked Aug 3 2026 at 5:10 AM GMT+0000
STELLAR
Last checked Aug 3 2026 at 5:10 AM GMT+0000
Bathroom Details
- Full Bathrooms: 2
- Half Bathroom: 1
Interior Features
- Split Bedroom
- Stone Counters
- Loft
- Den/Library/Office
- Crown Molding
- Walk-In Closet(s)
- Window Treatments
- Appliances: Dishwasher
- Appliances: Refrigerator
- Appliances: Washer
- Ceiling Fans(s)
- Open Floorplan
- Appliances: Microwave
- Appliances: Range
- Appliances: Dryer
- Tray Ceiling(s)
- Thermostat
- Eat-In Kitchen
- Built-In Features
- Primarybedroom Upstairs
Subdivision
- Spring Lake Reserve
Lot Information
- Sidewalk
- Corner Lot
- Paved
Property Features
- Foundation: Slab
Heating and Cooling
- Central
- Central Air
Homeowners Association Information
- Dues: $160/Monthly
Flooring
- Carpet
- Wood
- Tile
Exterior Features
- Block
- Stucco
- Roof: Shingle
Utility Information
- Utilities: Cable Available, Water Available, Water Source: Public, Bb/Hs Internet Available, Electricity Available
- Sewer: Public Sewer
Parking
- Driveway
- Garage Faces Rear
Stories
- 2
Living Area
- 2,100 sqft
Additional Information: South Tampa | 813-253-2444
Location
Disclaimer: Listings Courtesy of “My Florida Regional MLS DBA Stellar MLS © 2026. IDX information is provided exclusively for consumers personal, non-commercial use and may not be used for any other purpose other than to identify properties consumers may be interested in purchasing. All information provided is deemed reliable but is not guaranteed and should be independently verified. Last Updated: 8/2/26 22:10
Based on information submitted to the MLS GRID as of 8/3/2026 05:10. All data is obtained from various sources and may not have been verified by broker or MLS GRID. Supplied Open House Information is subject to change without notice. All information should be independently reviewed and verified for accuracy. Properties may or may not be listed by the office/agent presenting the information.

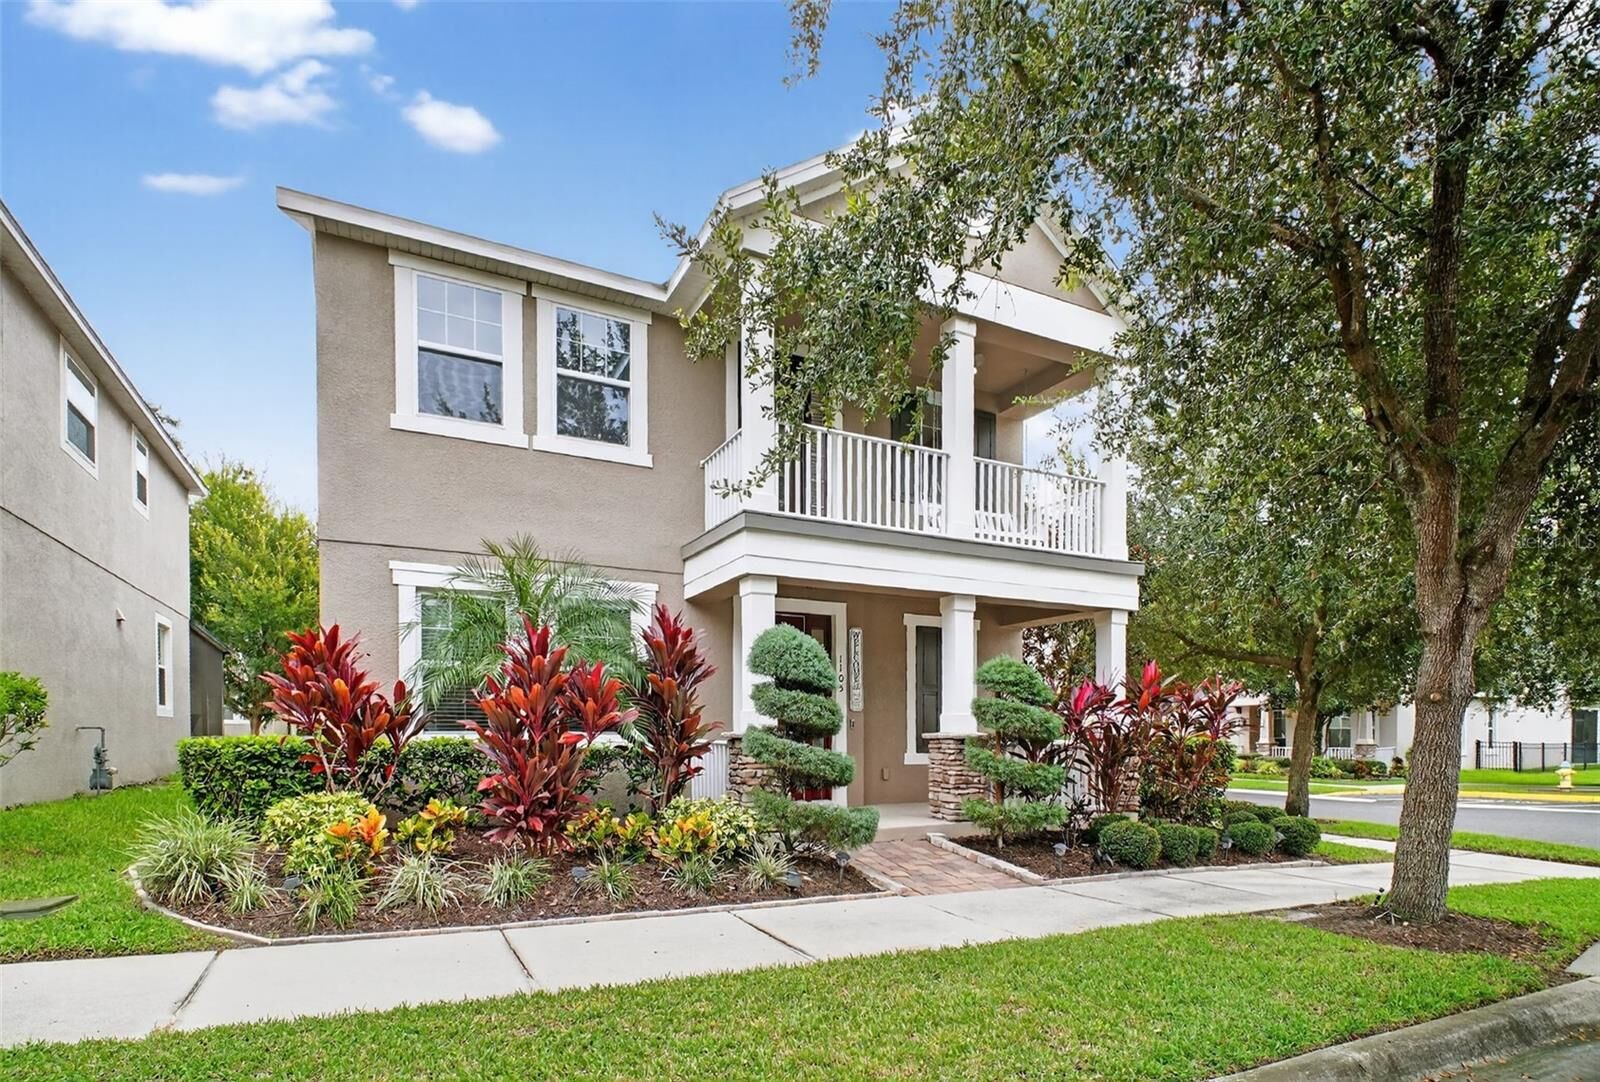
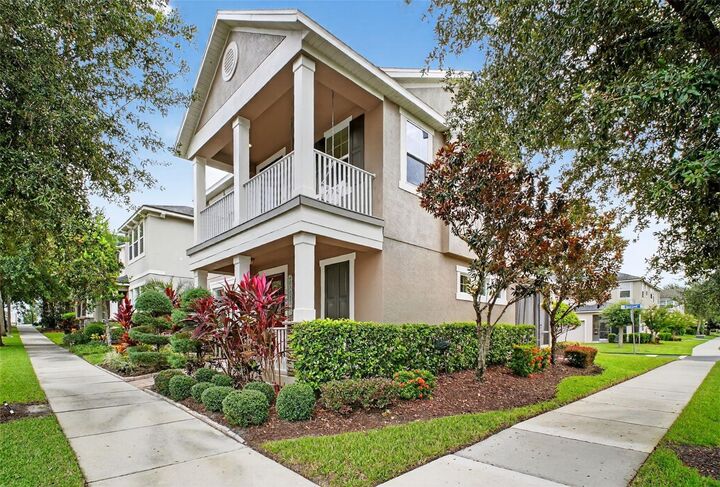
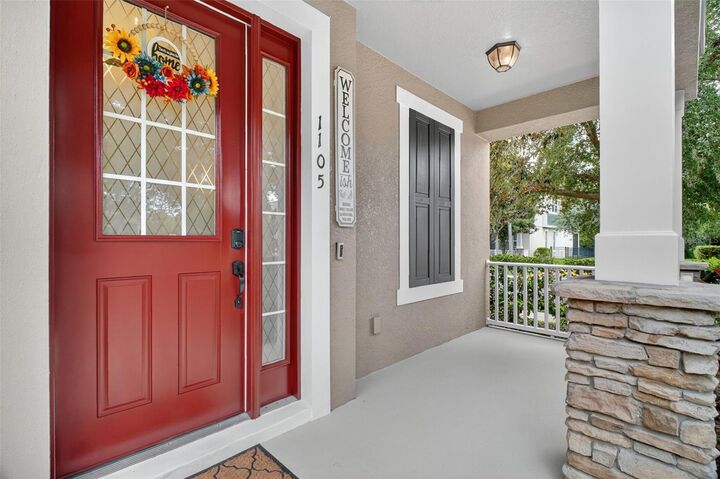
Enjoy multiple outdoor living spaces, including a welcoming covered front porch, a private upper-level balcony, and a screened rear lanai—ideal for relaxing or entertaining.
Inside, you’ll find designer touches throughout, including tile flooring, contemporary lighting, a striking mirrored stone accent wall, and a versatile office or den with double French doors. The open-concept floor plan flows into a chef-inspired kitchen featuring ceiling-height two-tone cabinetry, stone countertops, a farmhouse sink, stainless steel appliances, a custom backsplash, and a dining nook with lanai access.
Upstairs, a spacious loft provides flexible living space and opens to the private balcony. The primary suite offers a tray ceiling, two walk-in closets, dual vanities, a soaking tub, and a glass-enclosed shower.
Additional highlights include fresh exterior paint, updated landscaping, keyless touchscreen entry, security cameras, a rear-entry 2-car garage, and a paver driveway.
Conveniently located near SR-408, the Florida Turnpike, downtown Orlando, Winter Garden, Winter Park, Lake Apopka, shopping, dining, and recreation, this exceptional home combines style, comfort, and an unbeatable location. Schedule your private showing today!